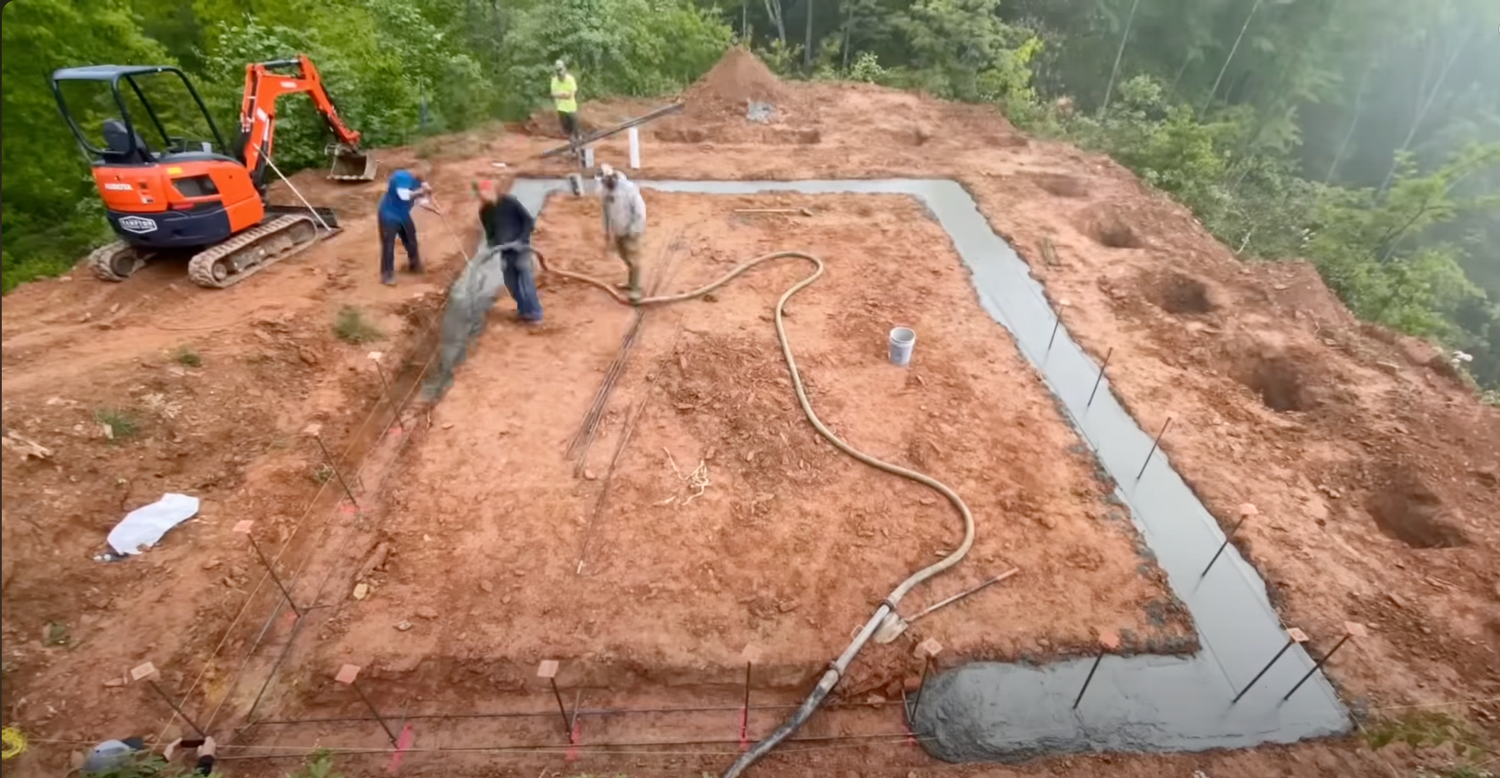
FOOTER EXCAVATION
Using an excavator, begin digging to the required depth. The depth typically ranges from 12 to 36 inches, depending on local codes and soil conditions. It's essential to keep the bottom of the footer level and undisturbed to provide a solid base.
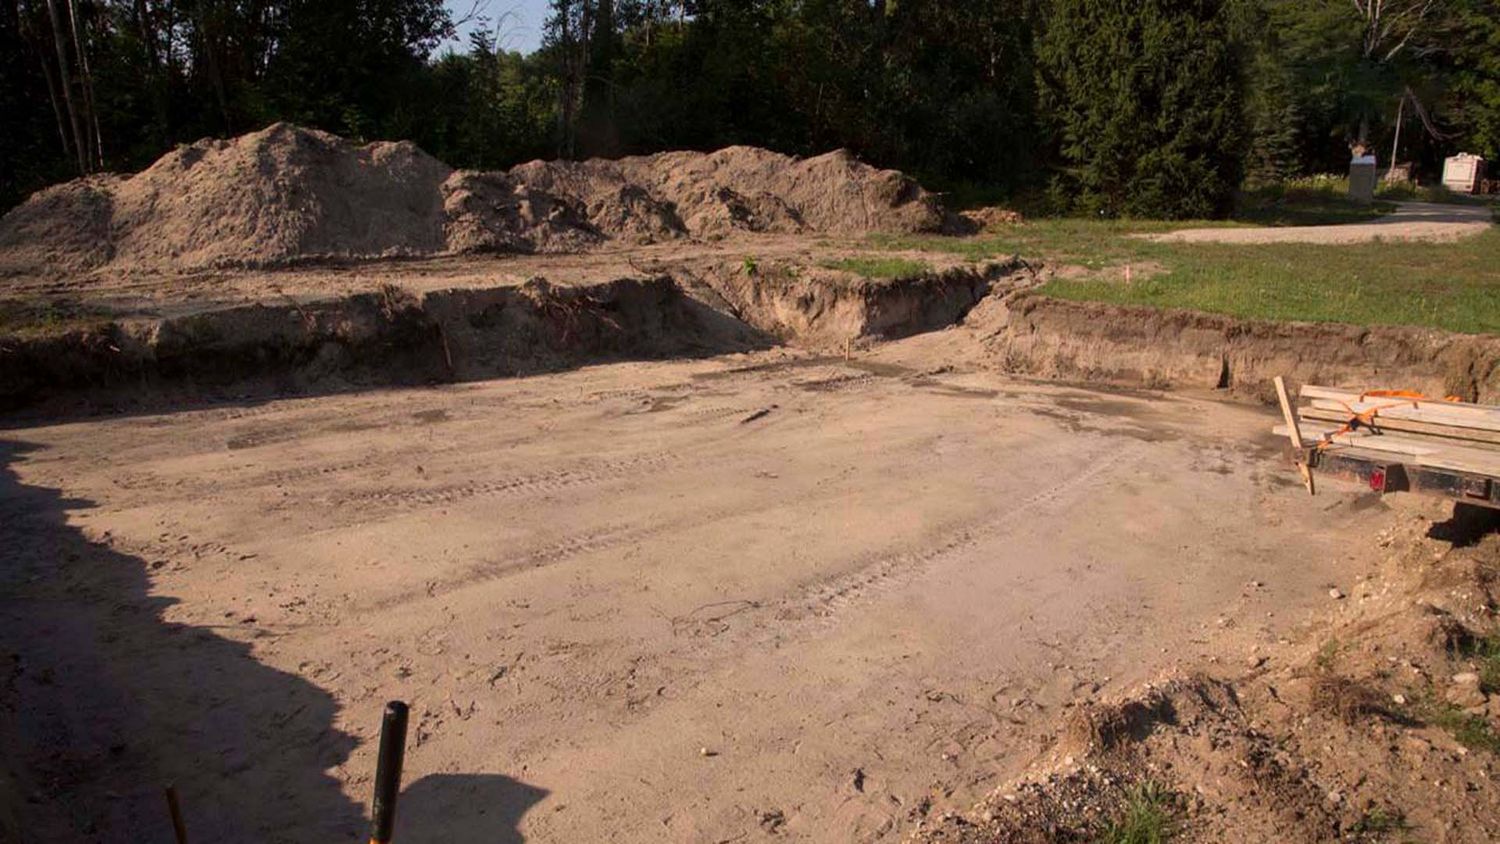
MONOLITHIC SLAB EXCAVATION
Concrete slab excavation is the process of digging and preparing the ground for a concrete slab foundation. It's typically done in construction projects such as homes, commercial buildings, or other structures. The goal is to create a stable and level surface on which the slab can be poured and support the building.
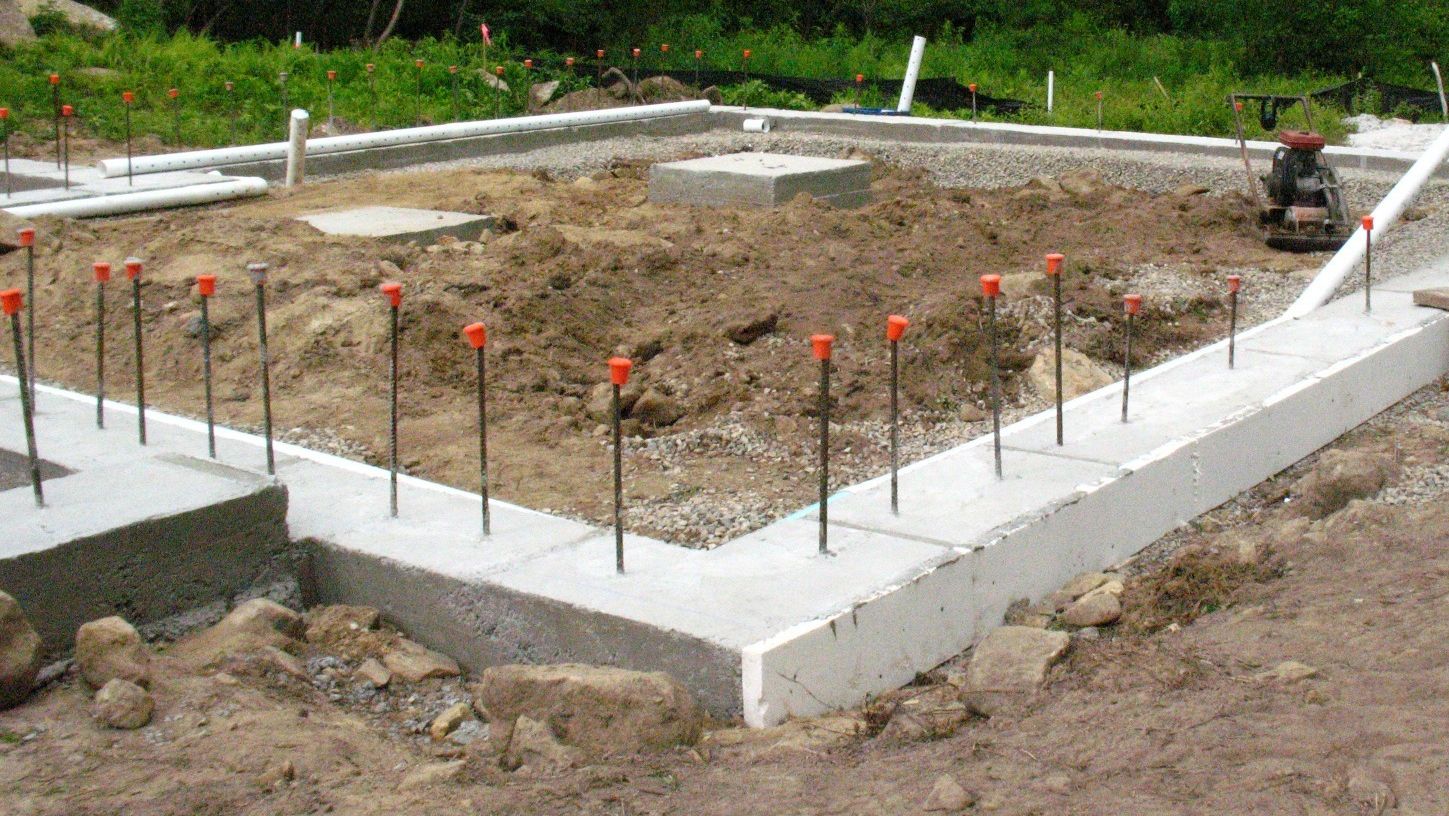
REINFORCEMENT & POURING FOOTER
Depending on the design, you may need to add rebar or wire mesh to the footer area for additional strength and stability. This reinforcement helps the concrete withstand tension and compression forces better.
After the excavation and reinforcement are complete, the next step is to pour concrete into the footer trench. Ensure the concrete is mixed properly and poured evenly for a level foundation.
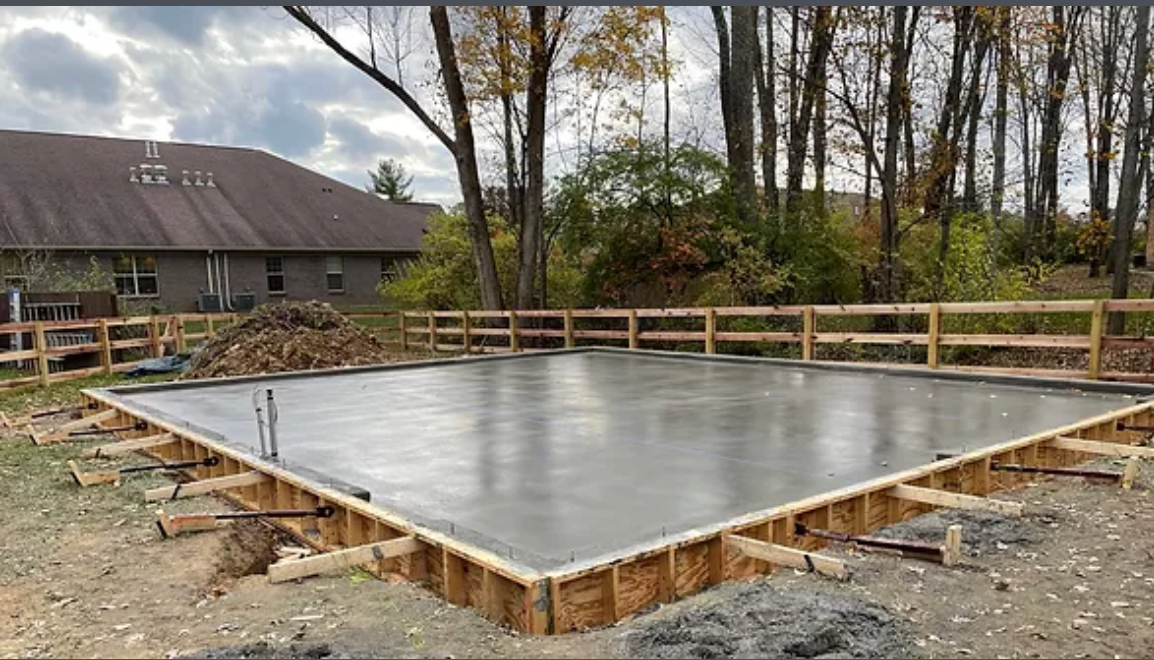
MONOLITHIC SLAB
A monolithic slab is a type of foundation that is poured in a single continuous pour, which includes the footing and the slab itself. This construction method creates a strong and stable base for a building and is often used in residential and commercial structures
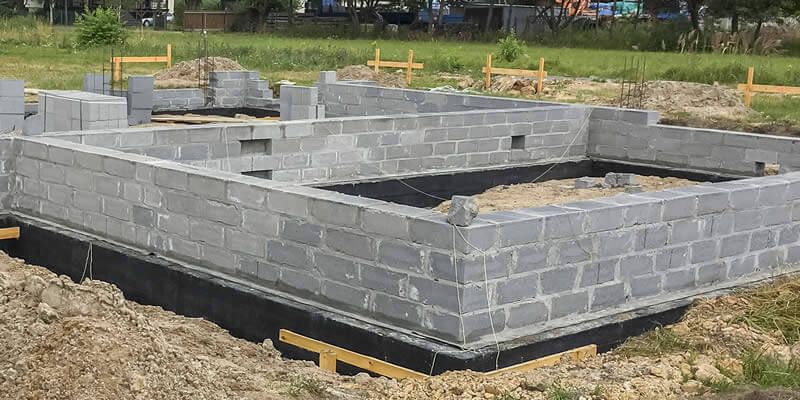
BLOCK LAID FOUNDATION
This foundational structure serves as an essential element in construction. It provides stability and durability, ensuring that the building above can withstand various environmental stresses. Properly laid block foundations can prevent moisture intrusion, protect against soil movement, and enhance the overall integrity of the structure.
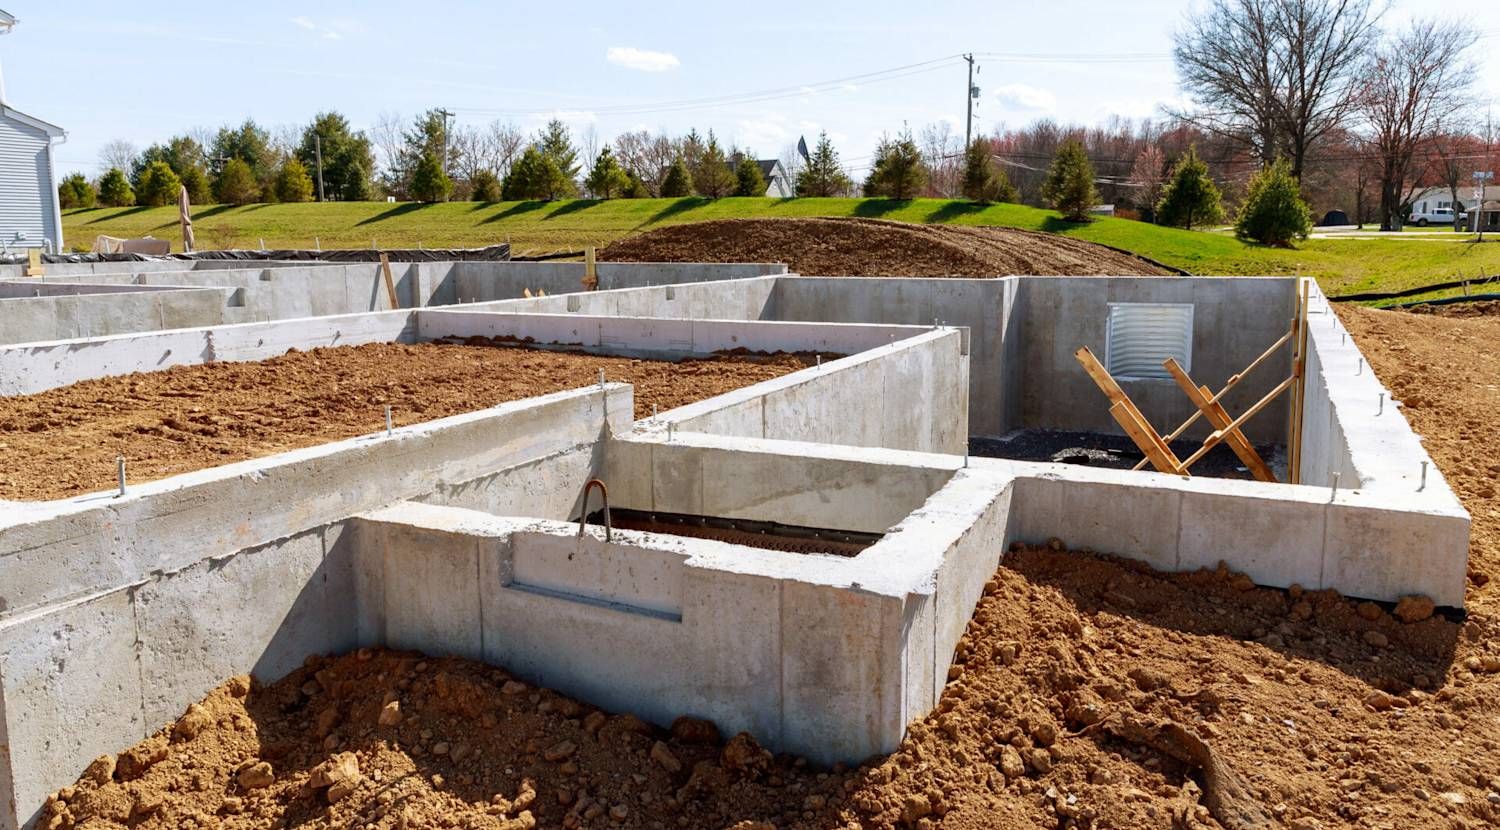
CONCRETE POURED FOUNDATION
A concrete poured foundation is a critical element in constructing a stable and durable building. This type of foundation involves pouring concrete into a mold or form to create a solid base that supports the structure above. It offers excellent resistance to shifting and settling.
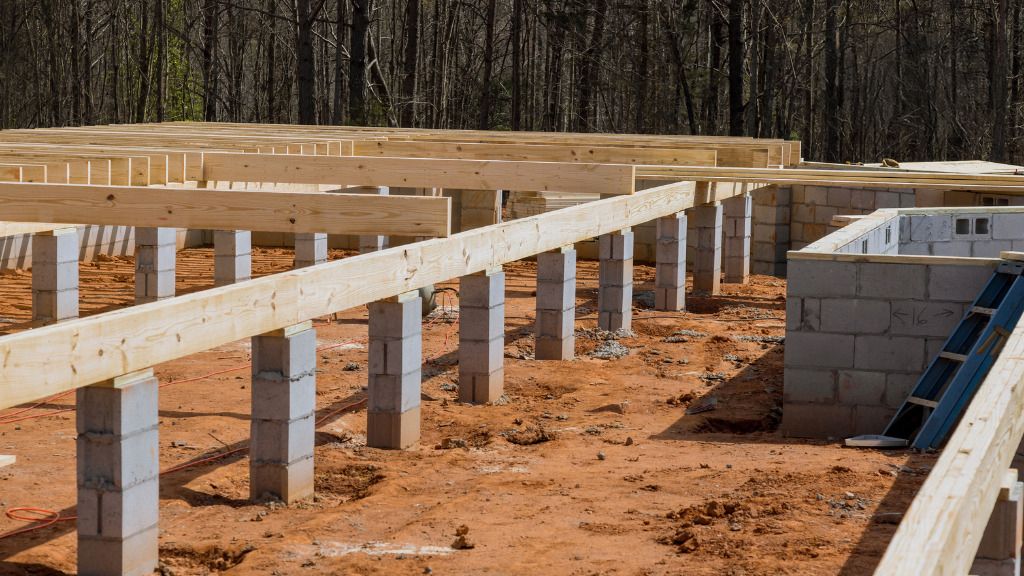
CONCRETE/DRY STACK PIERS
Concrete piers are structural elements used to support buildings and other structures, providing stability and load-bearing capabilities. These piers are typically constructed from reinforced concrete, allowing them to withstand heavy loads and resist environmental factors like soil movement and erosion.
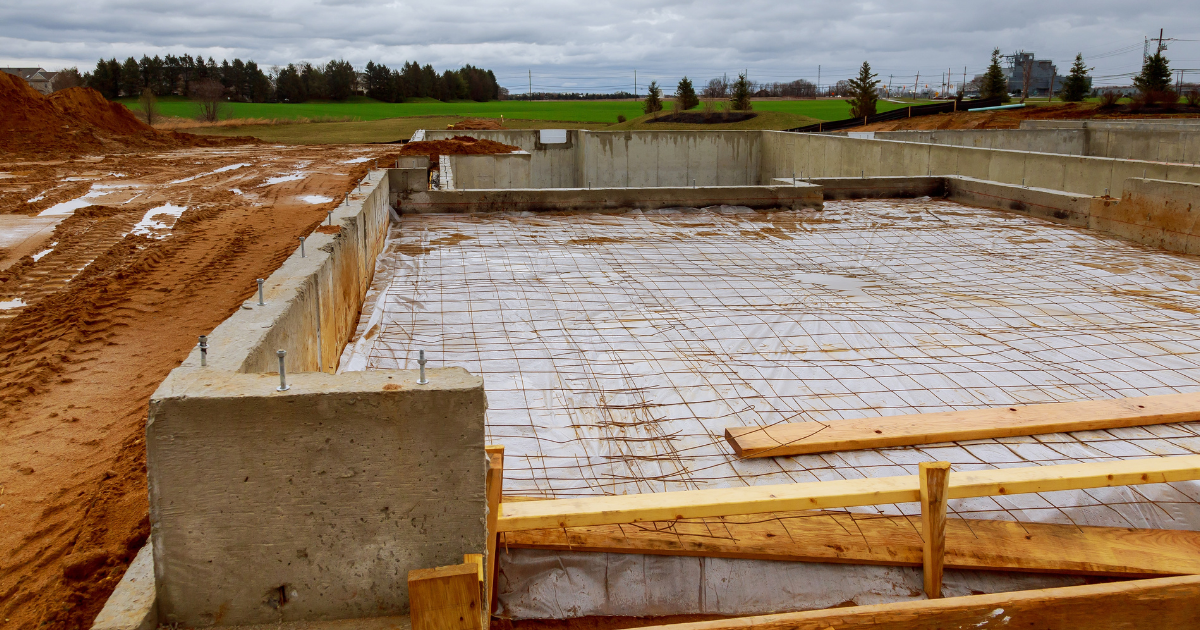
VAPOR BARRIERS
Vapor barriers are essential components in construction and building design, primarily used to prevent moisture from penetrating into walls, ceilings, and flooring. They help protect structures from water damage, mold growth, and other moisture-related issues, ensuring better durability and longevity of the building materials.
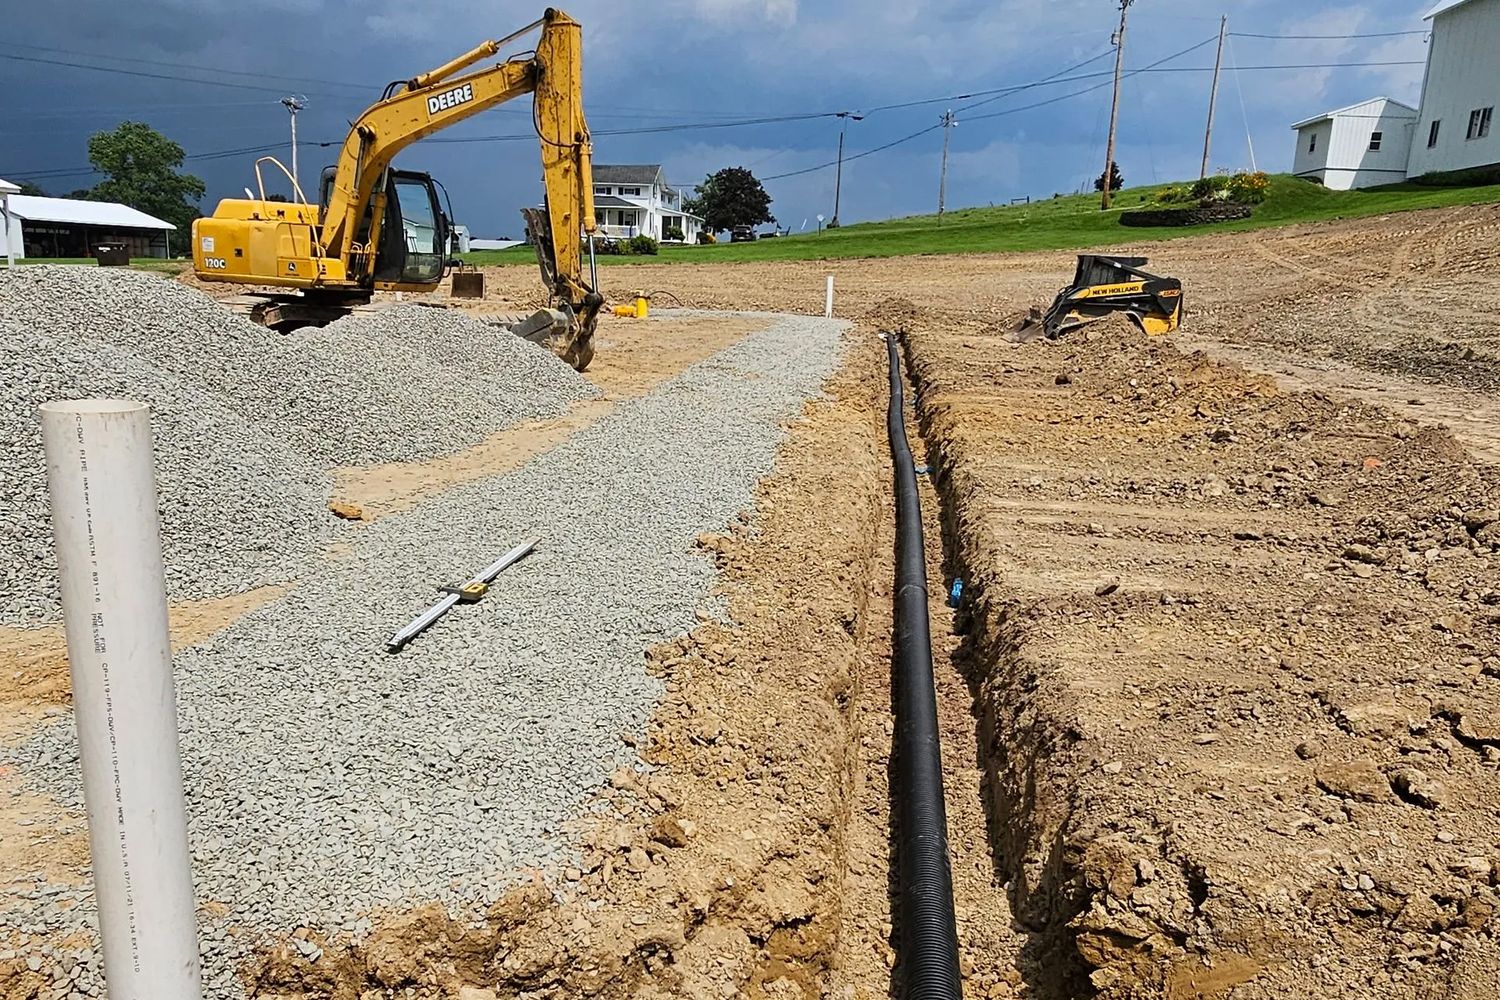
WATER & ELECTRIC UTILITIES
Utility excavation involves digging or removing soil to access underground utility lines, such as water, gas, electricity, and telecommunication systems. This process is essential for repairs, installations, or inspections of these utilities.
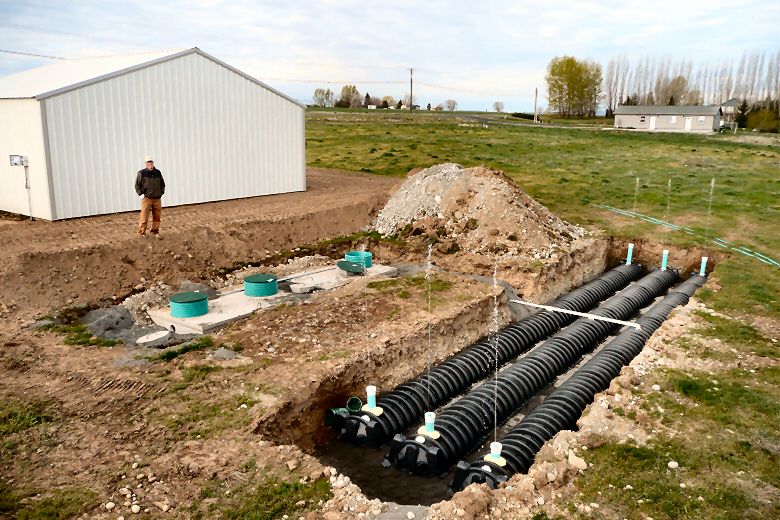
SEPTIC & SEWER
Septic installation involves several important steps to ensure that your wastewater is properly managed. It starts with a site evaluation to determine the best location for the system, considering factors such as soil type, water table levels, and local regulations. Once a suitable site is selected, the installation process typically includes:
- Developing a plan that meets local codes and regulations, which includes the design of the septic tank and drain field.
- Obtaining the necessary permits from local authorities before beginning construction.
- Digging the necessary holes for the septic tank and drain field.
- Placing the septic tank in the excavated area, ensuring it is level and properly positioned.
- Installing the drain field lines, which allow wastewater to filter into the soil and be treated naturally.
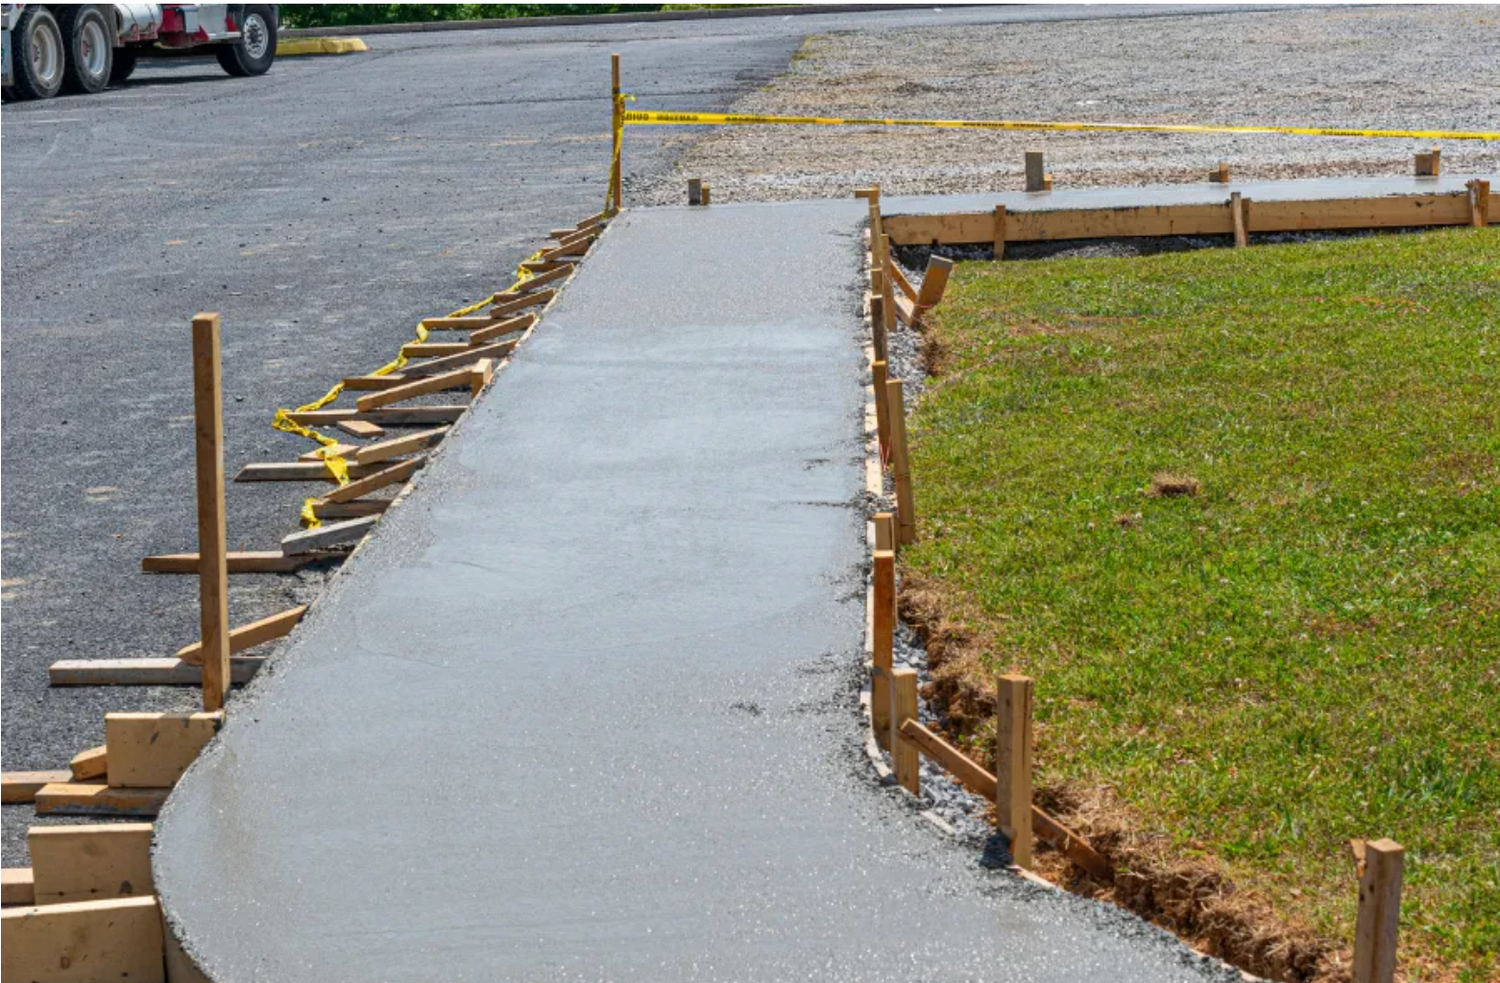
SIDEWALKS & DRIVEWAYS
Both sidewalks and driveways not only enhance functionality but also contribute to the overall aesthetic of a property. Proper design, installation, and maintenance will ensure their longevity and safety.
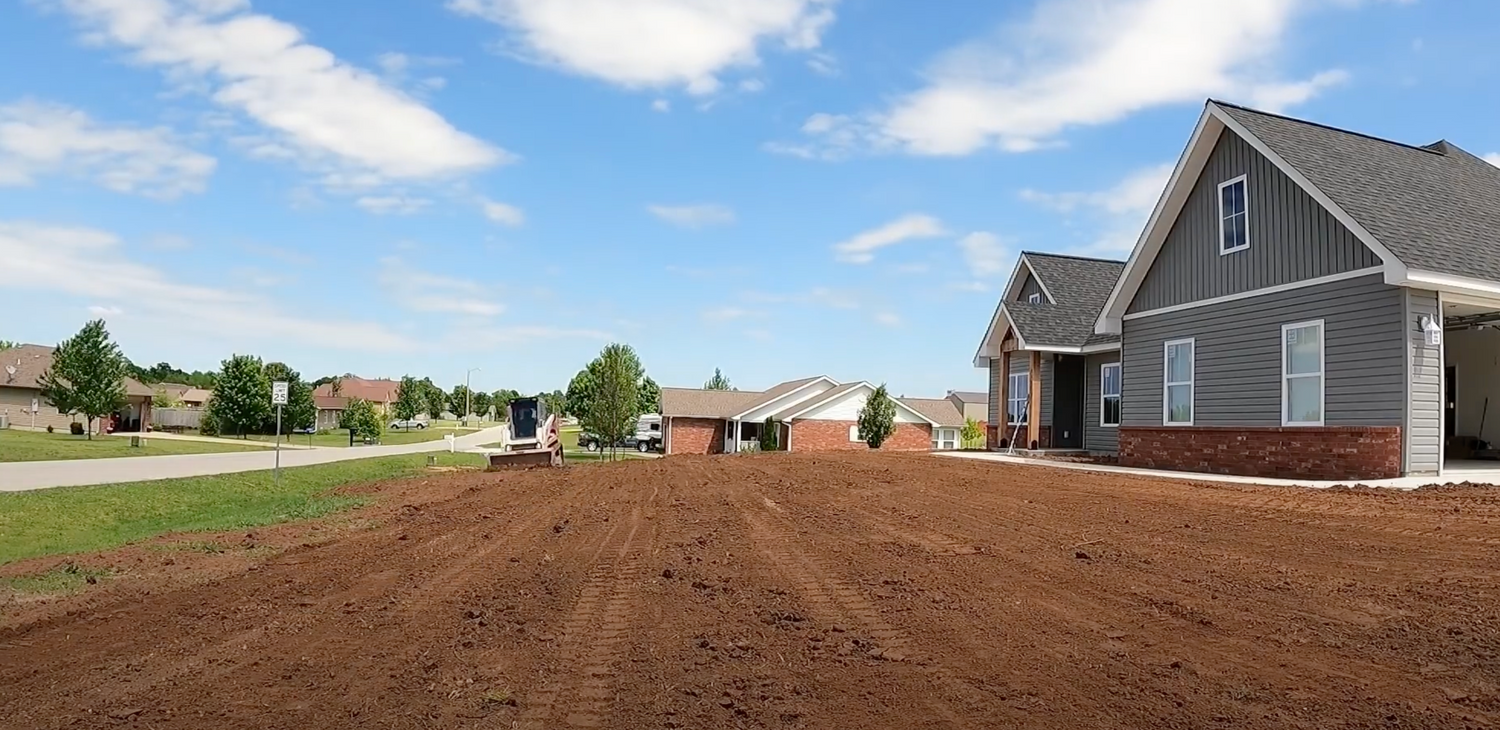
FINAL GRADING & LANDSCAPING
Proper grading ensures that water drains away from structures, preventing flooding and erosion, while landscaping enhances the visual appeal of the area. This can include the selection of plants, trees, and shrubs that thrive in the local environment, as well as the addition of features like walkways, patios, and retaining walls.